
Beyond the Floor Plan: Designing a Home Around The Way You Live
Beyond the Floor Plan: Designing a Home Around THE WAY YOU LIVE
How thoughtful space planning and custom architectural details transform a new home into something truly personal.
One of the things I love most about designing a new home is that we are starting with a blank canvas. We have the opportunity to create something that reflects our clients, their families, their lifestyles and the way they love to entertain.
But before we can fill in that canvas, we need to get to know the people who will be living there.
At AMI Design, we spend a great deal of time at the beginning of a project going through questionnaires, reviewing inspiration photographs and talking about how our clients see themselves living in their new home. Ideally, we're doing this while the plans are still being drawn, working alongside the architect and builder. Sometimes the smallest details lead to the most important design decisions.
And sometimes, it means challenging tradition.
Looking Beyond Tradition
In a traditional center hall Colonial, we are accustomed to seeing a formal living room on one side of the foyer and a dining room on the other. It's a layout that has been repeated for generations, but I don't believe we should automatically accept it simply because that's how it's always been done.
One of our recent new-construction projects is a wonderful example.
The original plans included a formal dining room with a relatively small pantry behind it. As we got to know our clients, we discovered how much they enjoyed cooking and baking, particularly when entertaining their large family.
What our client really wanted was a generous working pantry, separate from the main kitchen, where she could have double ovens, a large sink, and plenty of counter space for baking and preparing meals for family gatherings.
Rather than trying to squeeze everything into the pantry originally planned, we looked at the adjoining dining room and saw an opportunity.
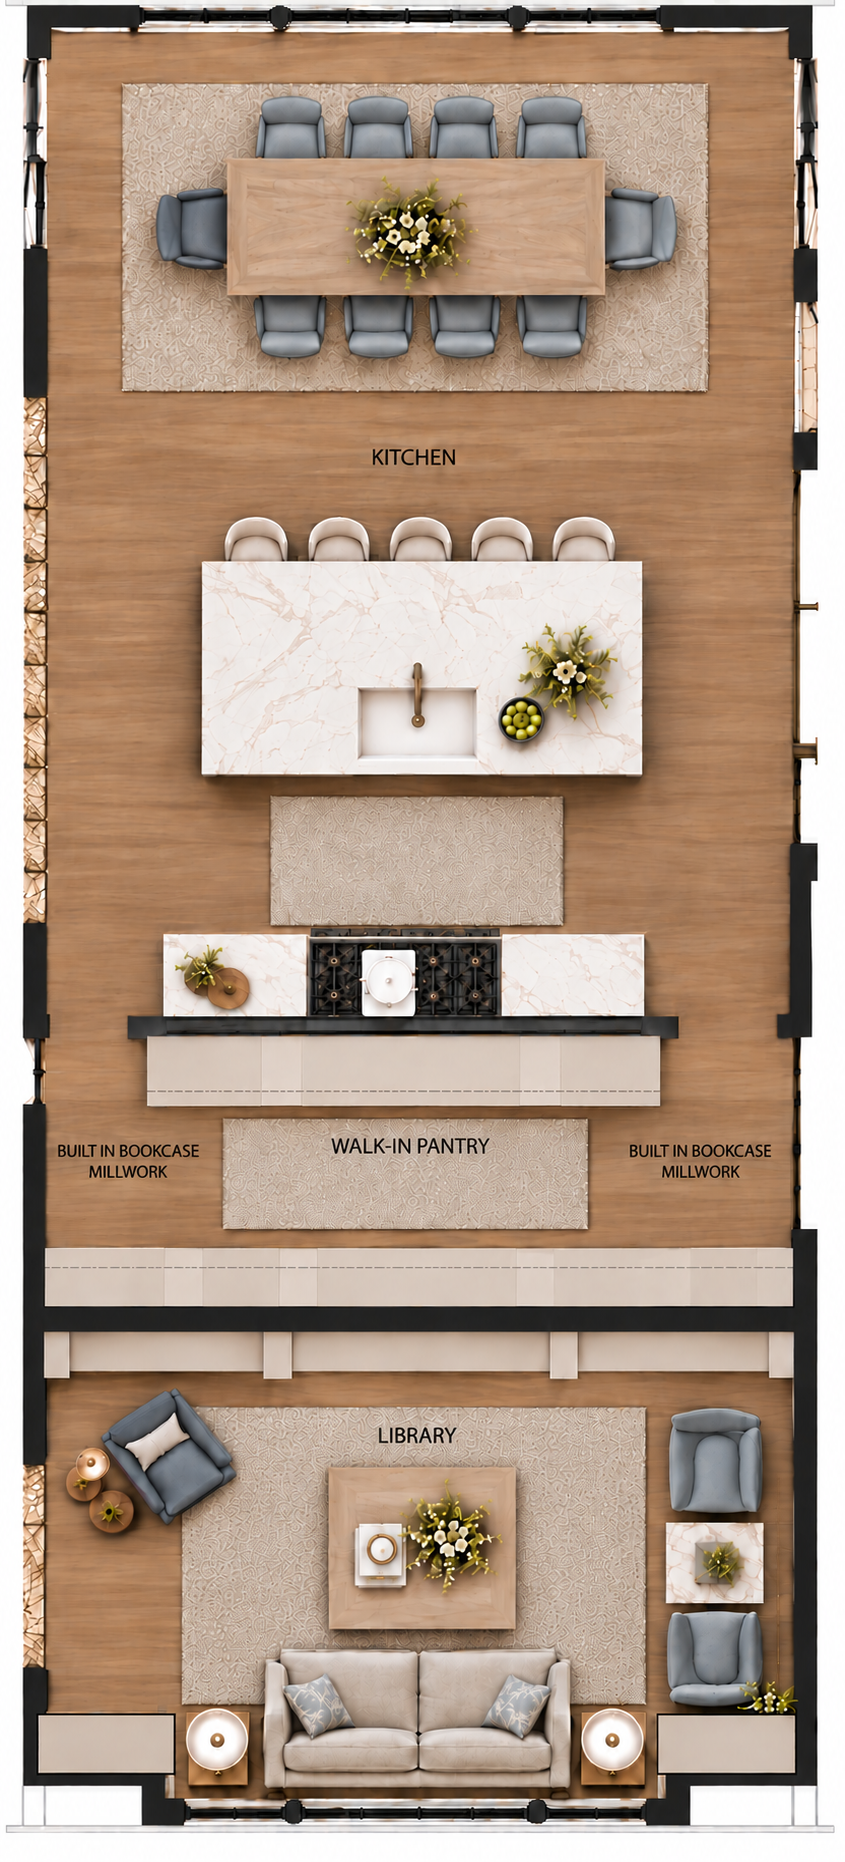
By borrowing space from the dining room, we were able to create the pantry she had envisioned, while still leaving room for something equally special on the other side.
A Different Kind of Gathering Space
Now came the interesting part. What should we do with the remaining space?
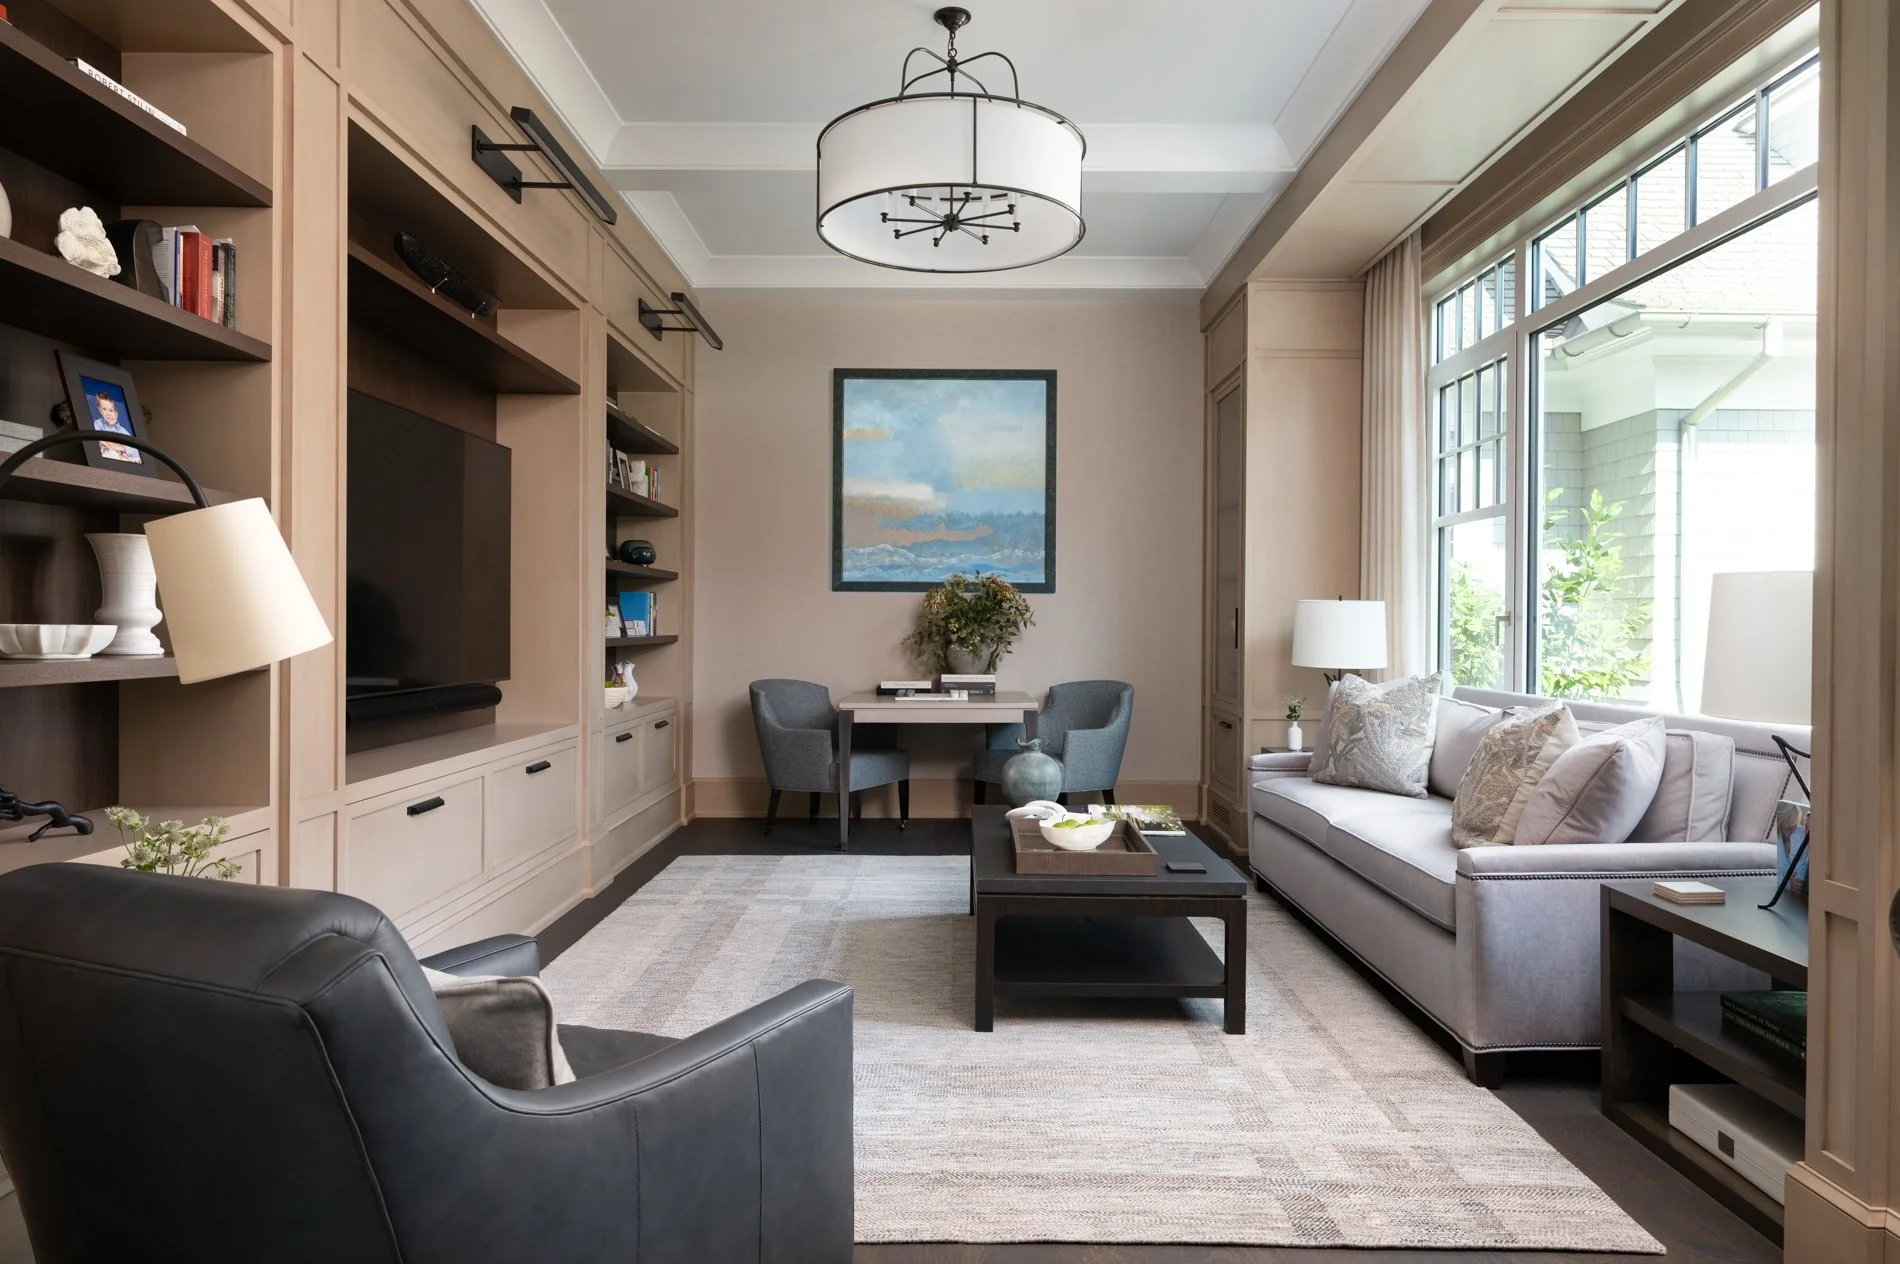
This was one of the first rooms you would see upon entering the home, so it needed to have a certain presence. At the same time, our client wanted something intimate and comfortable, a place where she could work on a puzzle, curl up with a book, or watch television away from the activity of the main living areas.
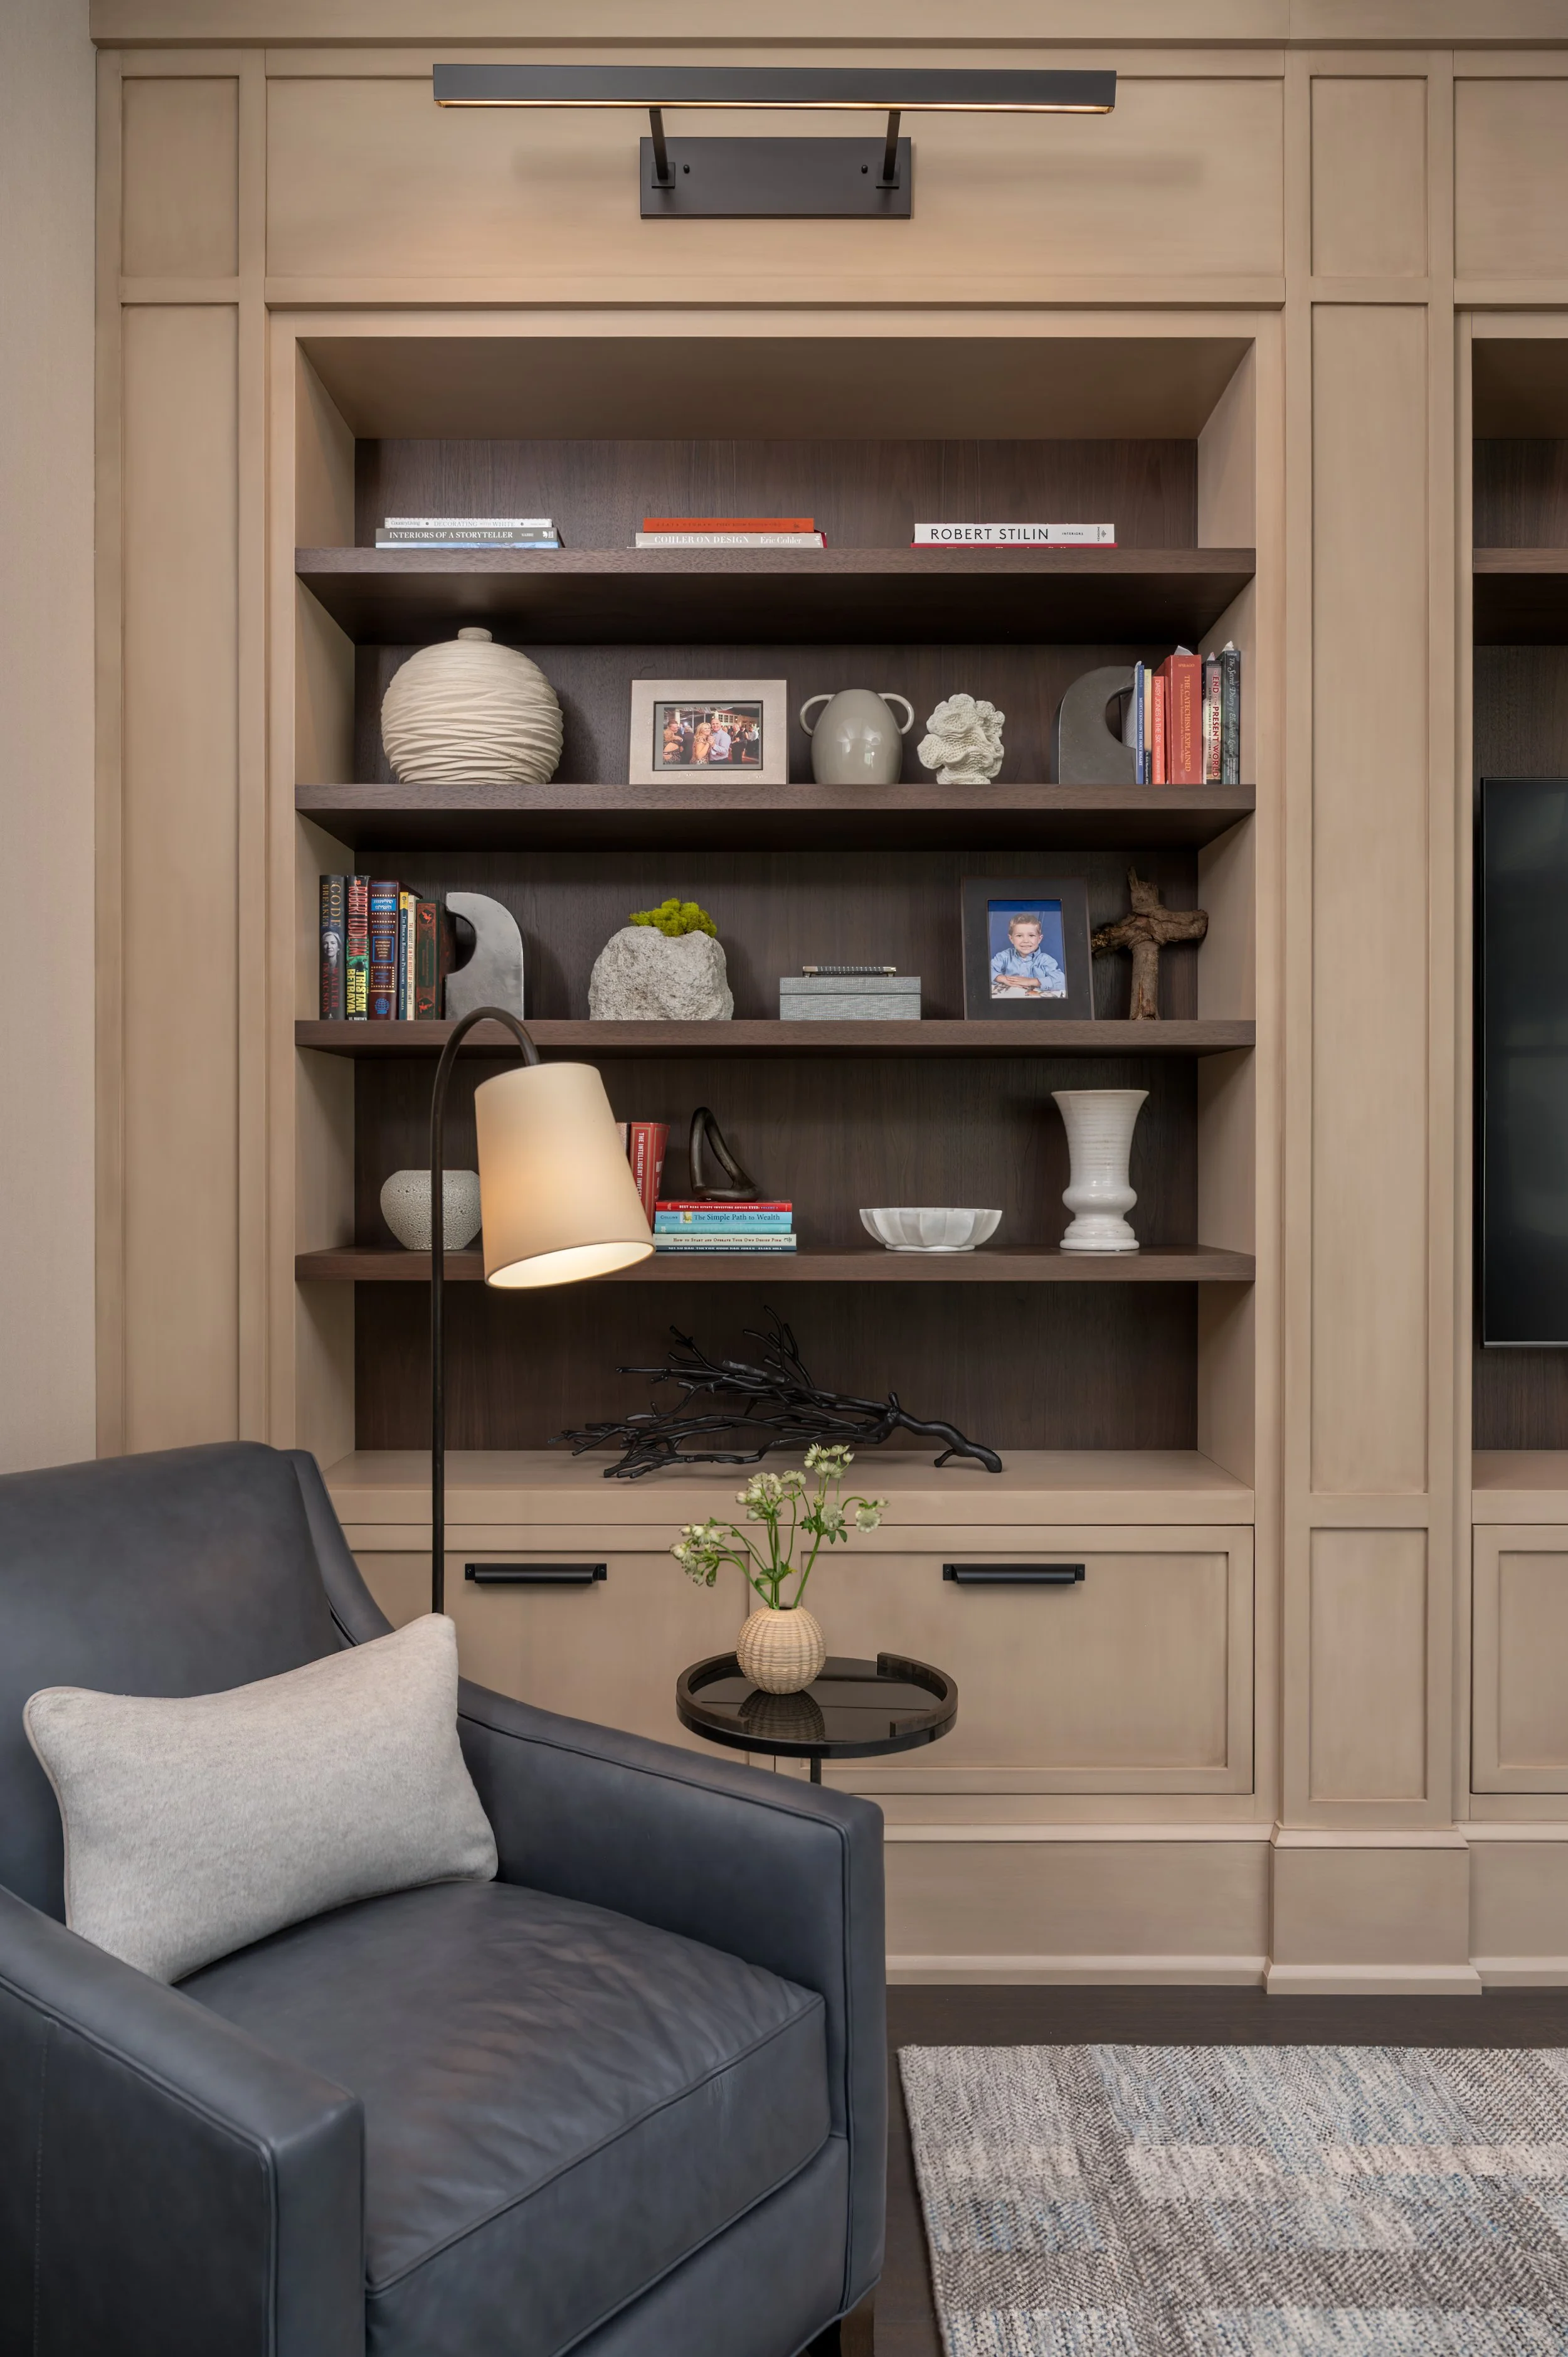
She also had wonderful family photographs and collectibles that she wanted to enjoy rather than keep tucked away.
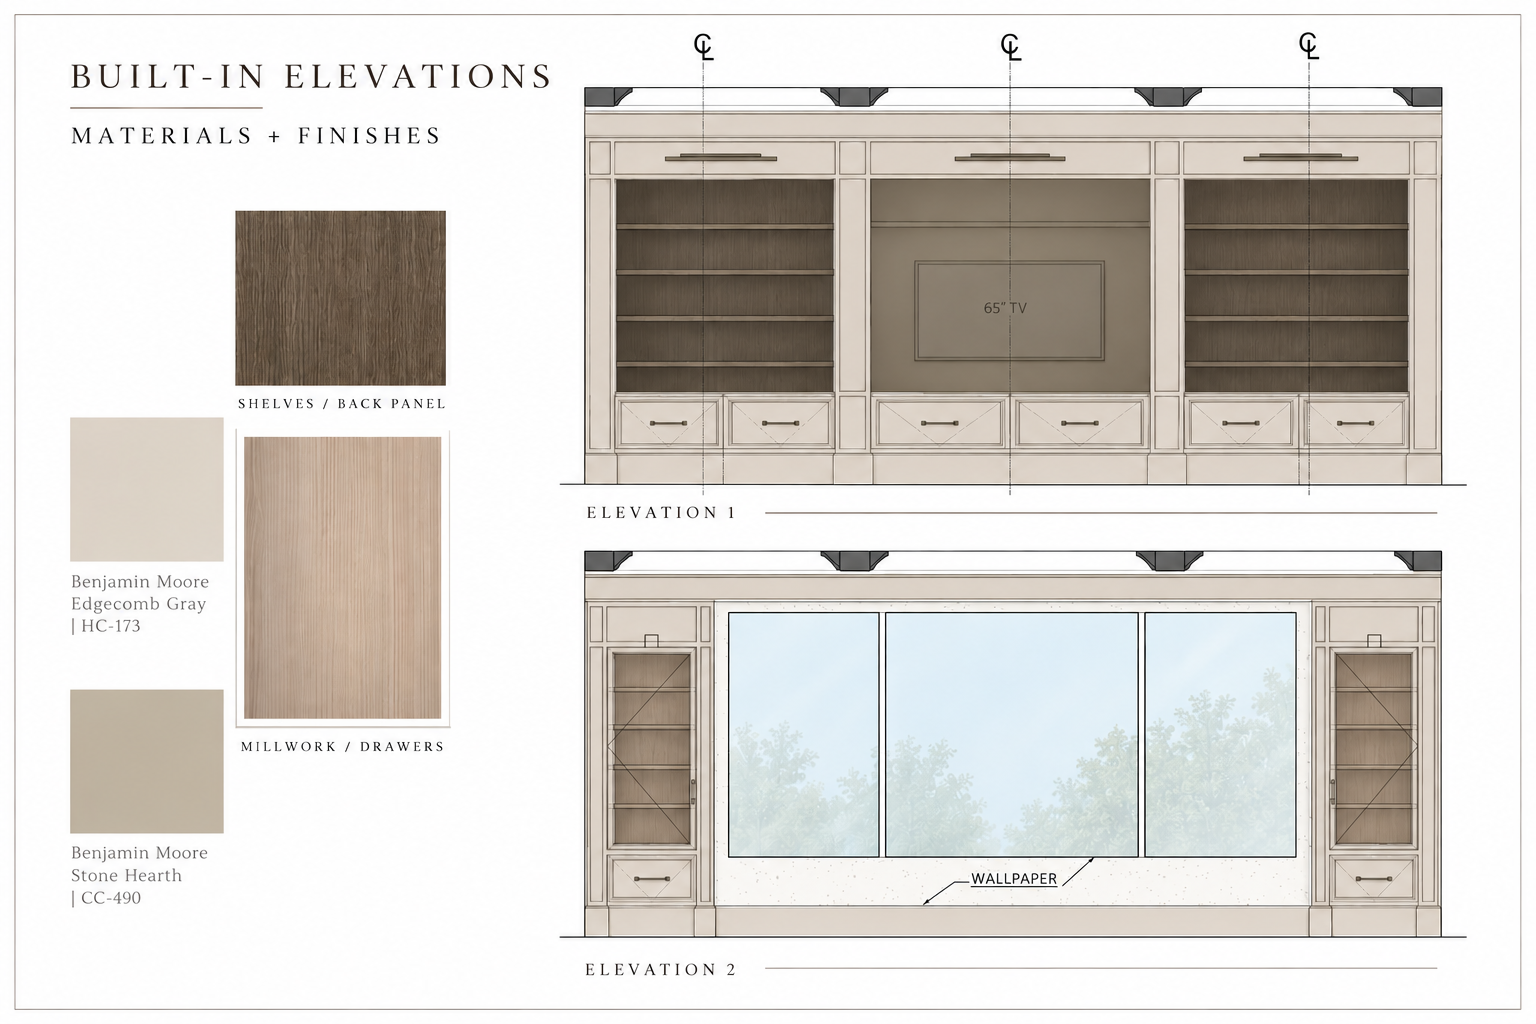
We designed the room around those wishes, incorporating custom cabinetry with open shelving for her collections and the practical features needed for everyday living.
I particularly love the combination of rich walnut and the soft, warm glazed finish on the cabinetry. The contrast gives the millwork depth and character without making the room feel heavy.
Although the room is smaller than the formal dining room originally planned, it has become a much more personal space, one that reflects our client and how she wants to spend her time.
Bringing the Room to Life
Once the space planning and architectural details were established, my senior designer, Nicole, began pulling together the materials and finishes.
Nicole has a wonderful eye for combining color and texture, and I love seeing how her selections bring another dimension to the architectural work.
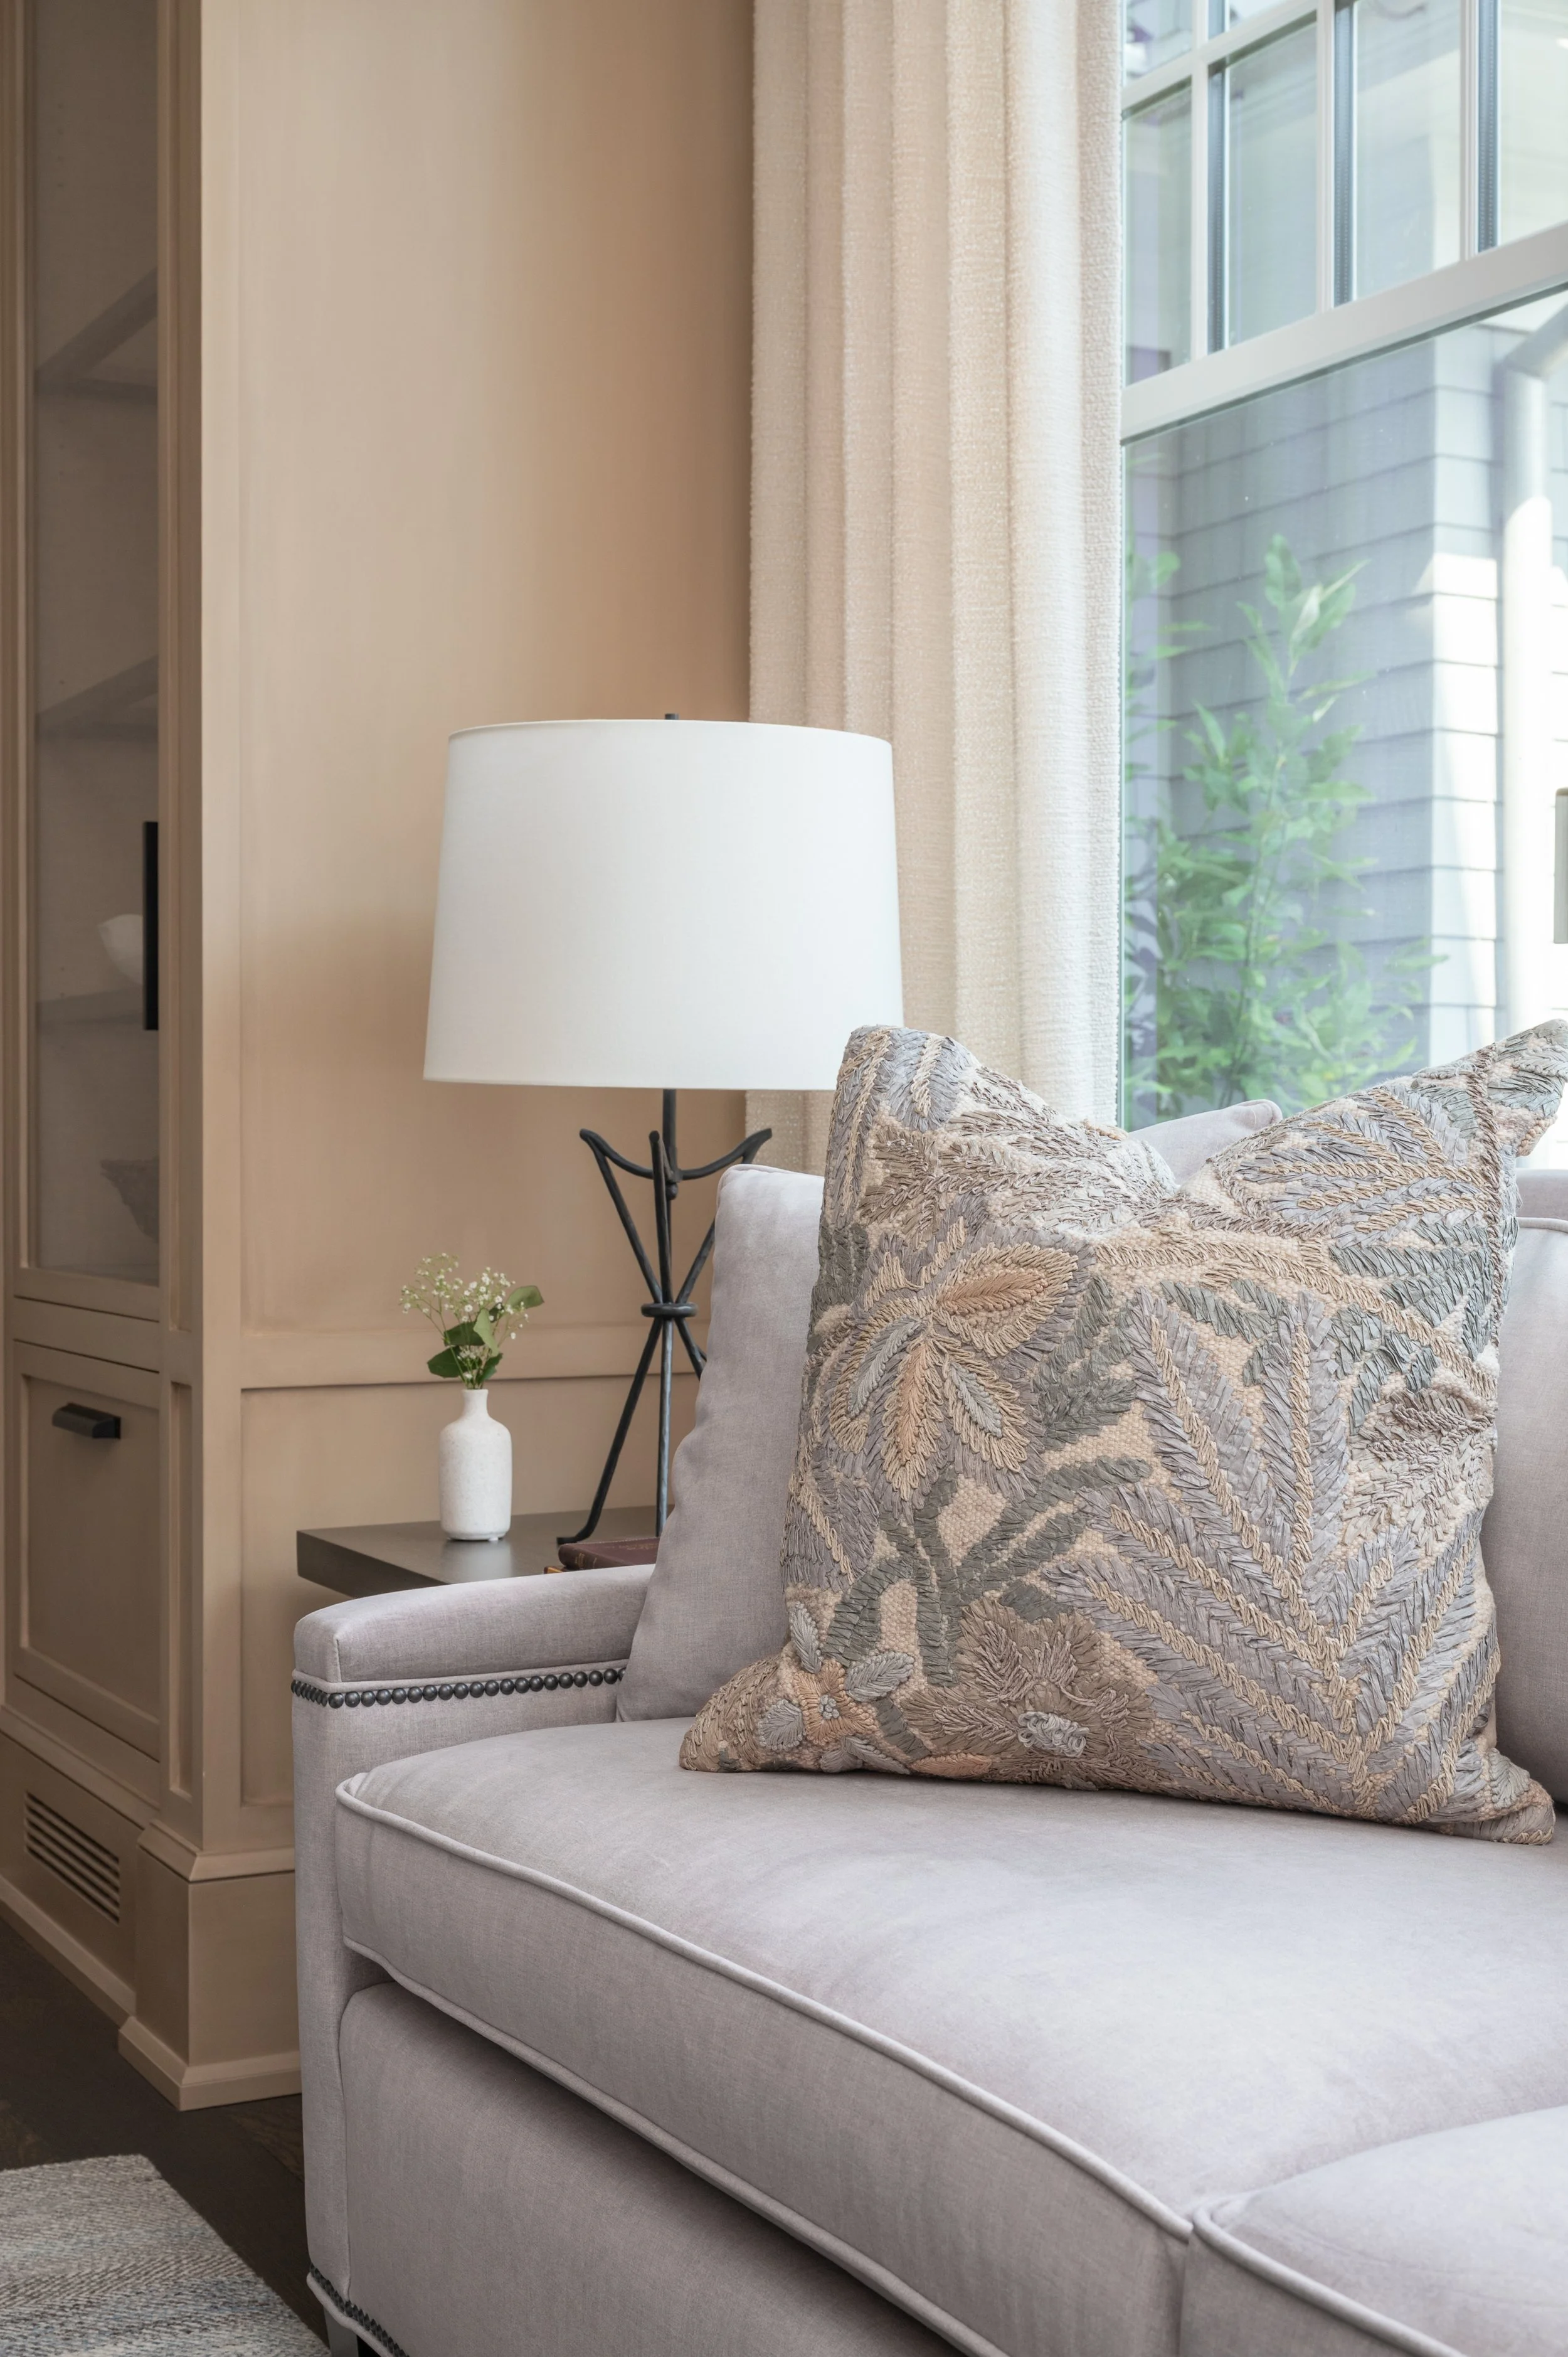
For this room, she developed a palette that complemented the walnut and glazed cabinetry while introducing softness through the upholstery, fabrics, and other finishes. We wanted the room to feel comfortable enough for everyday use, but also elegant enough to be one of the first spaces guests experience when entering the home.
It's this relationship between the architectural details, furnishings, materials, and finishes that I find so important. Each decision influences the next, and the finished room should feel as though it all belongs together.
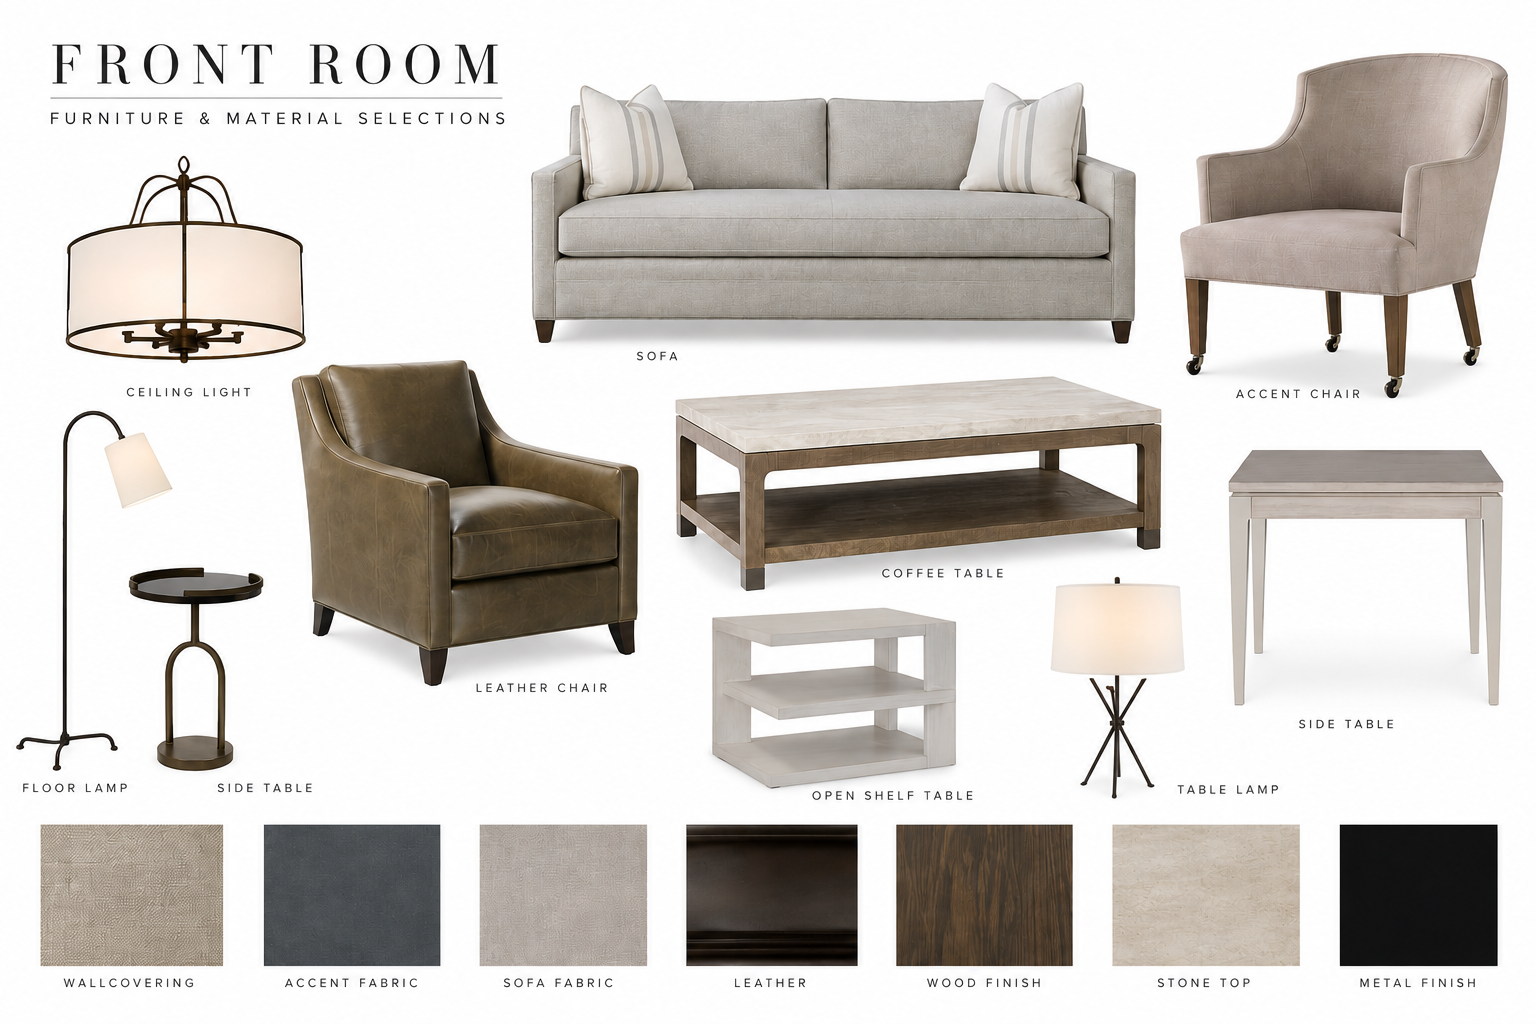
Our presentation board brought together the colors, fabrics, and finishes that would ultimately give this intimate sitting room its warmth and character.
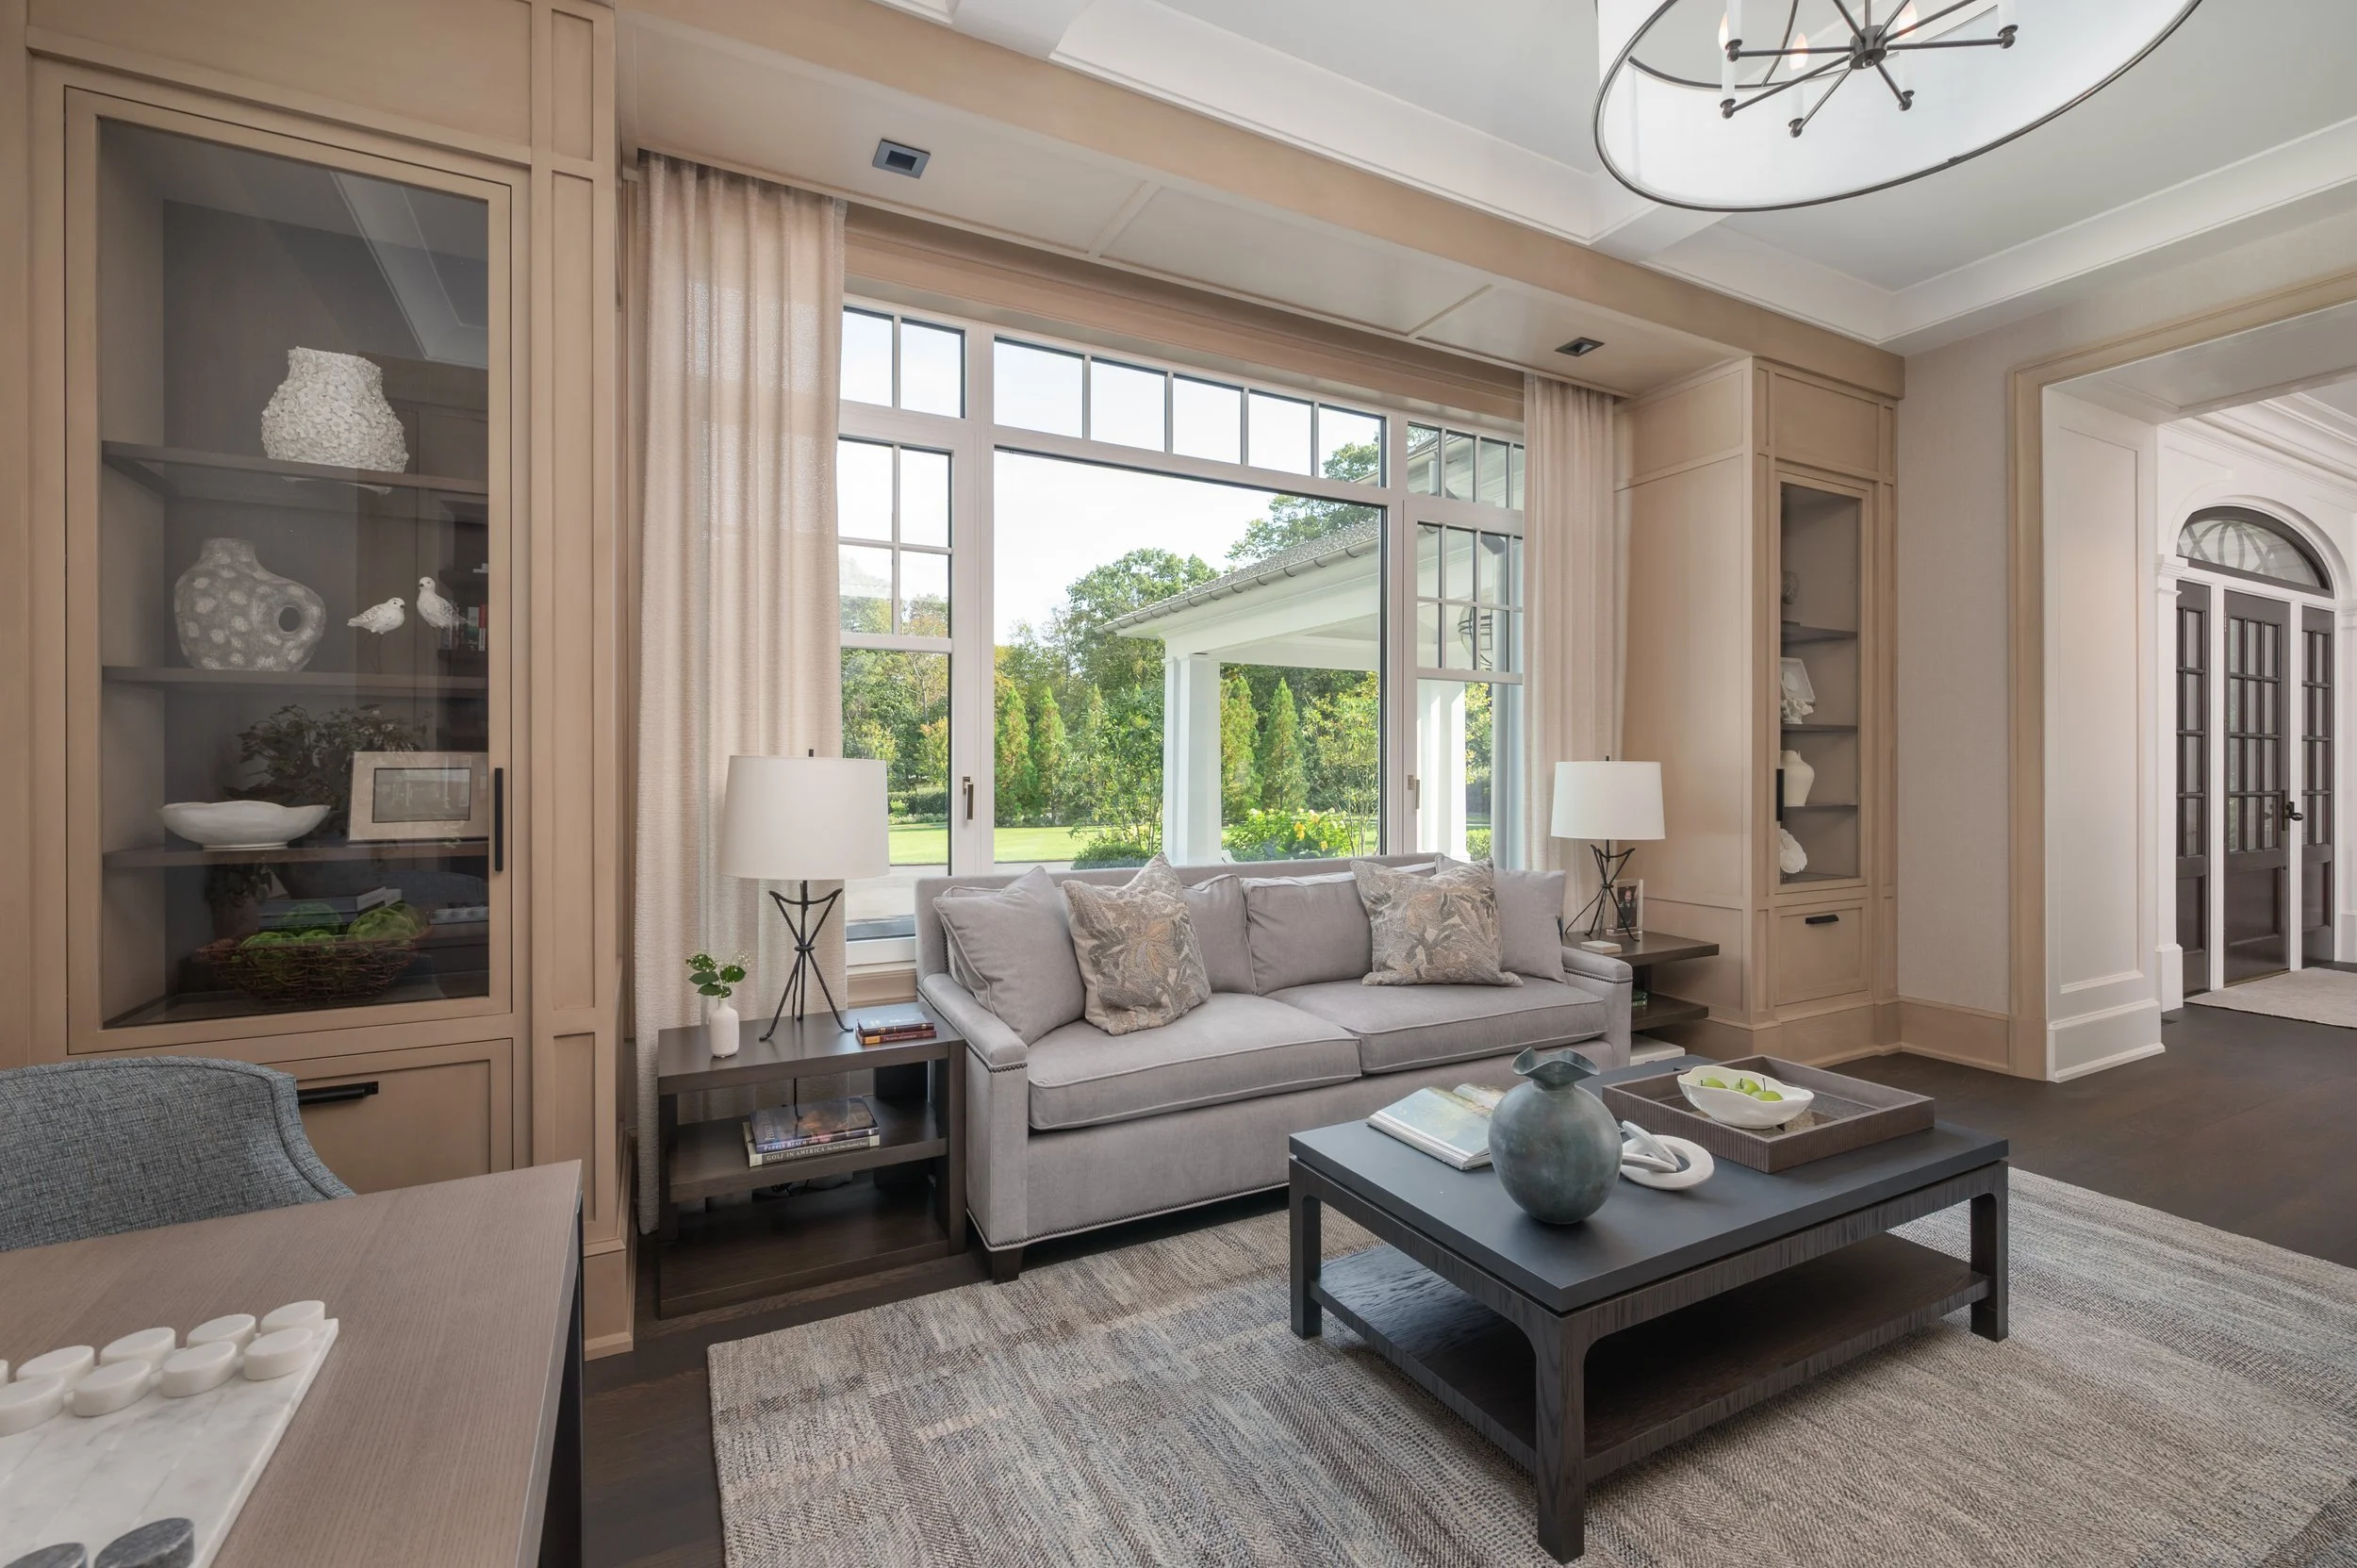
Custom millwork and soft, textured upholstery creates a warm and inviting entry space.
The Value of Planning Ahead
And what became of the pantry that started this entire process?
It is now a beautifully appointed working space with the additional ovens, sink, and preparation areas our client wanted. More importantly, it makes entertaining and preparing meals for her family so much easier.
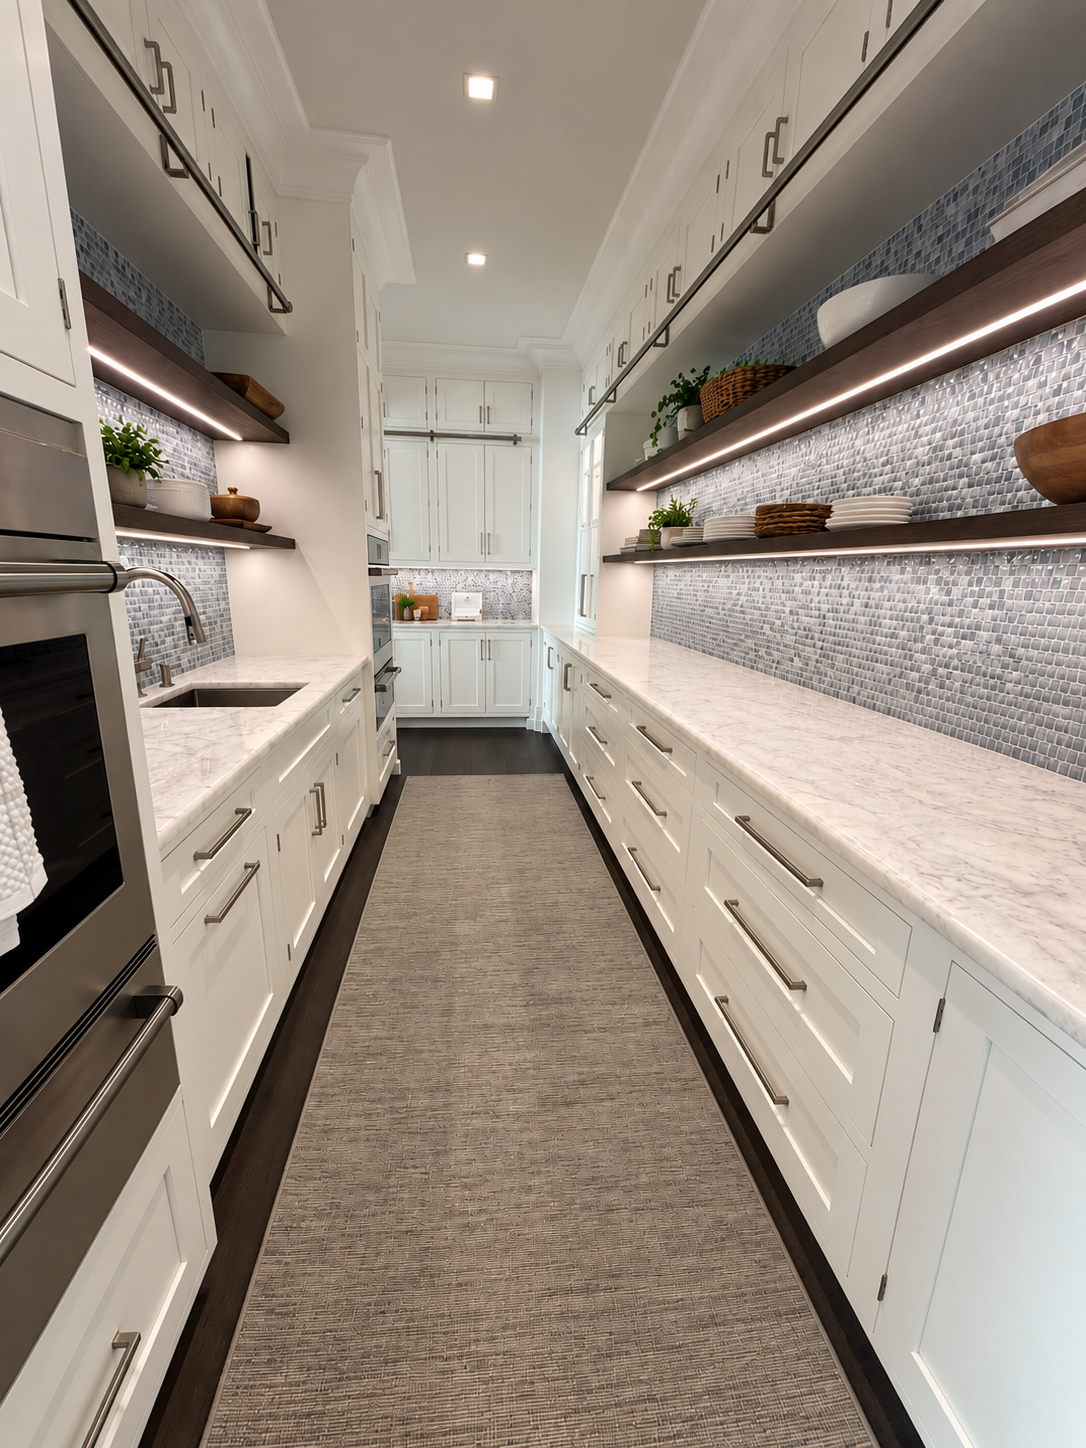
Located adjacent to the library, this thoughtfully designed pantry maximizes storage, functionality, and efficiency while maintaining a seamless connection between spaces.
This is why I always encourage clients to involve their interior designer as early as possible when planning a new home.
Before construction begins, we have the opportunity to reconsider how spaces are used, work through the details, and make changes that may be much more difficult once the walls are in place.
After 38 years in interior design, I still find that some of our best ideas come from simply listening to our clients and looking beyond what is drawn on the original plans.
A successful home isn't about following a particular floor plan or design style. It's about creating beautiful, functional spaces that reflect the people who live there.
And that is what makes every project different.
Planning a new home or major renovation? The most successful homes begin with thoughtful planning. At AMI Design, we work closely with homeowners, architects, and builders from the earliest stages of design, creating beautiful, functional spaces that reflect the people who lives in them. Whether you’re building a custom home or reimagining an existing one, we would welcome the opportunity to be a part of the process.